- Spacious first floor apartment
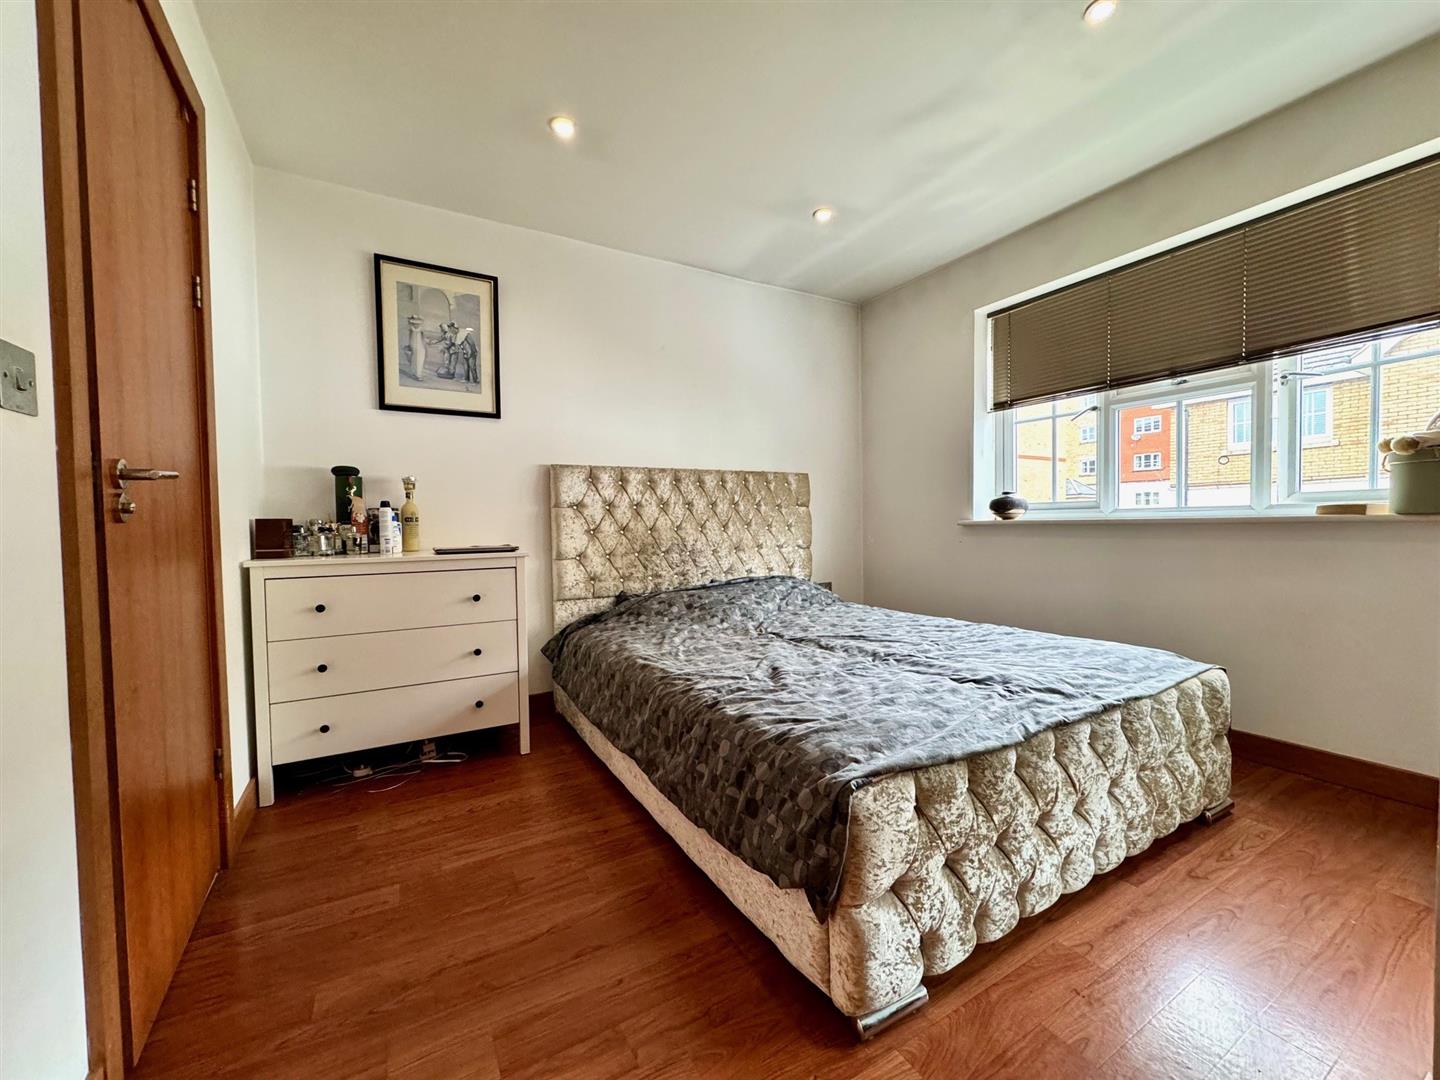
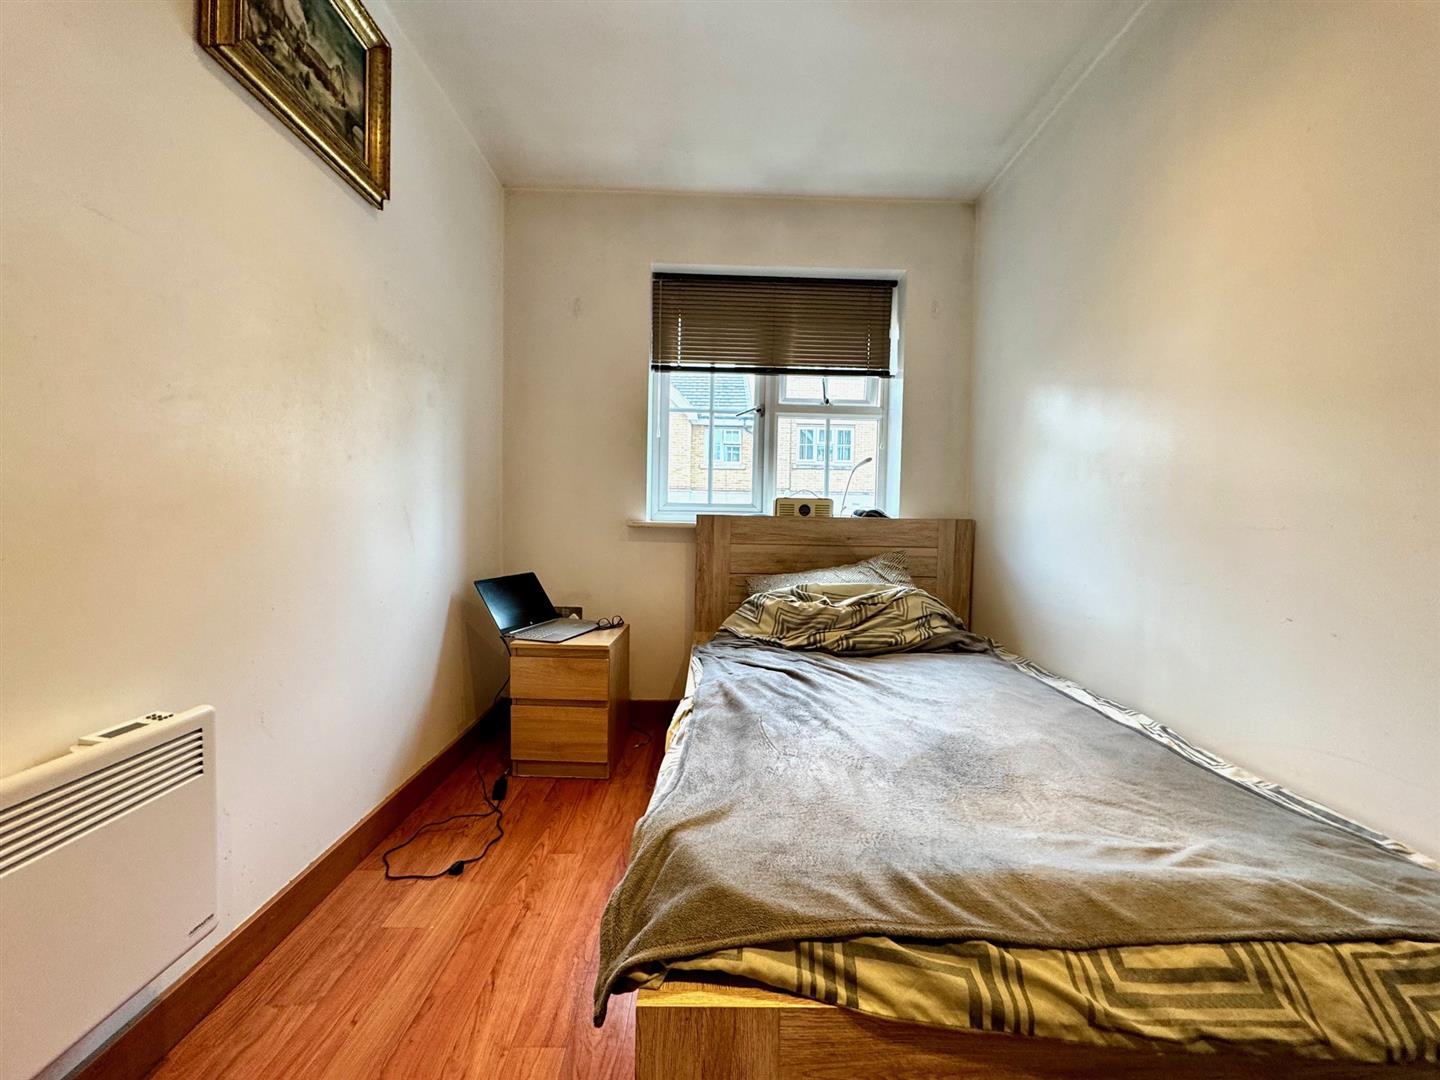
- Two generous double bedrooms
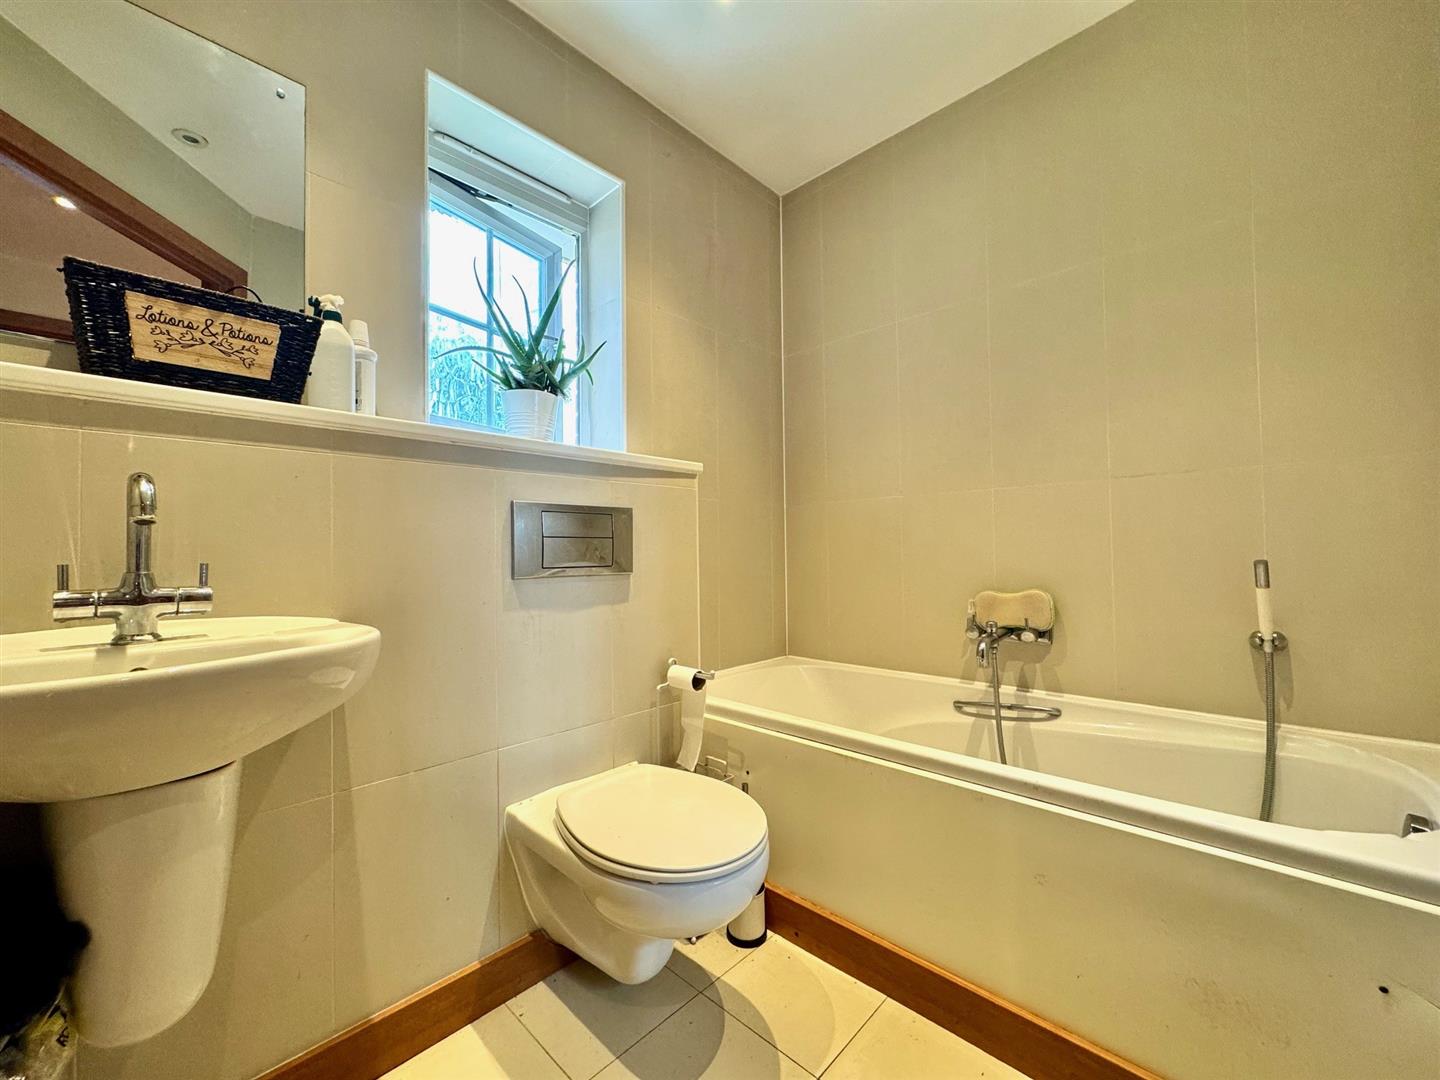
- Two bathrooms, including en-suite to the principal bedroom
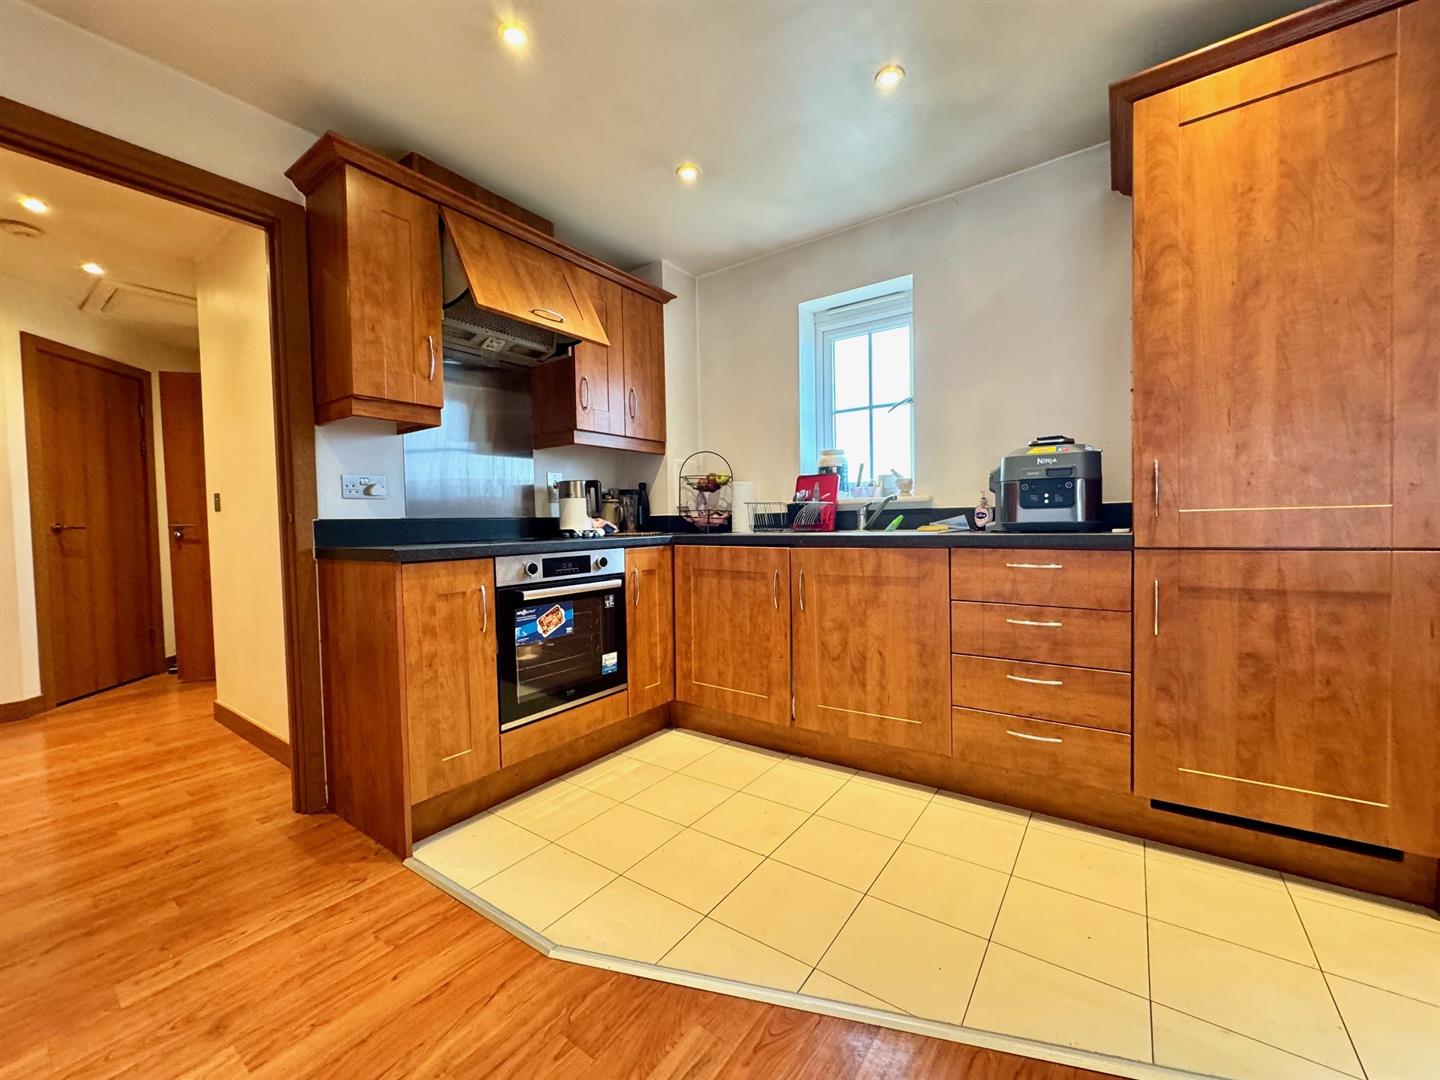
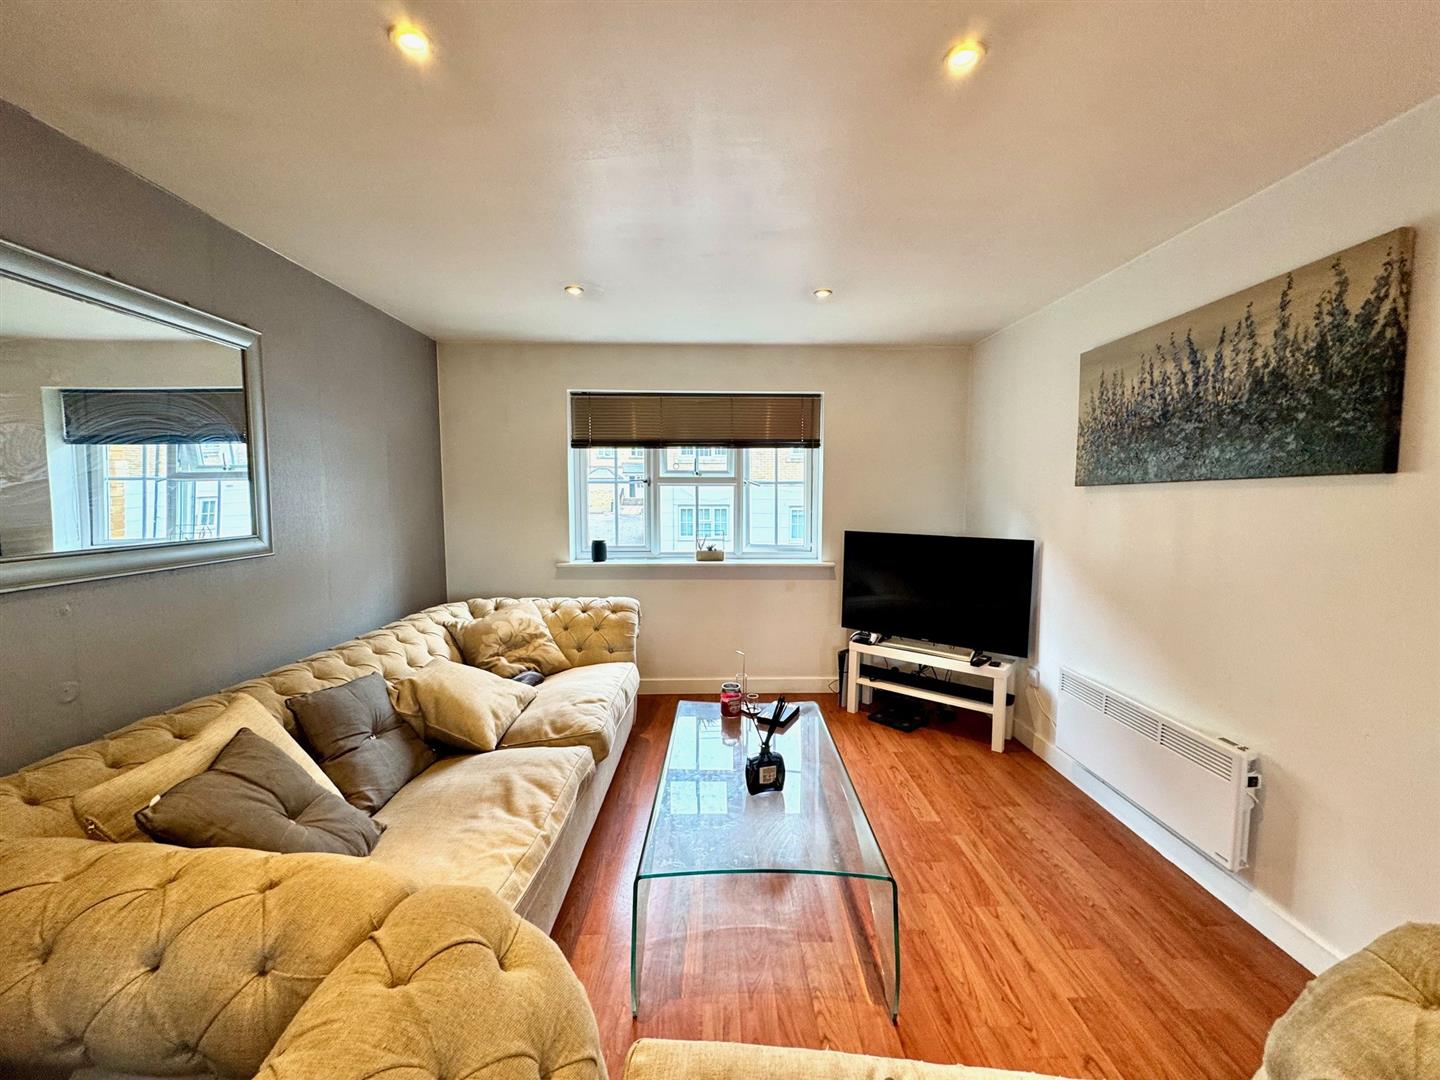
- Bright open-plan kitchen/living area
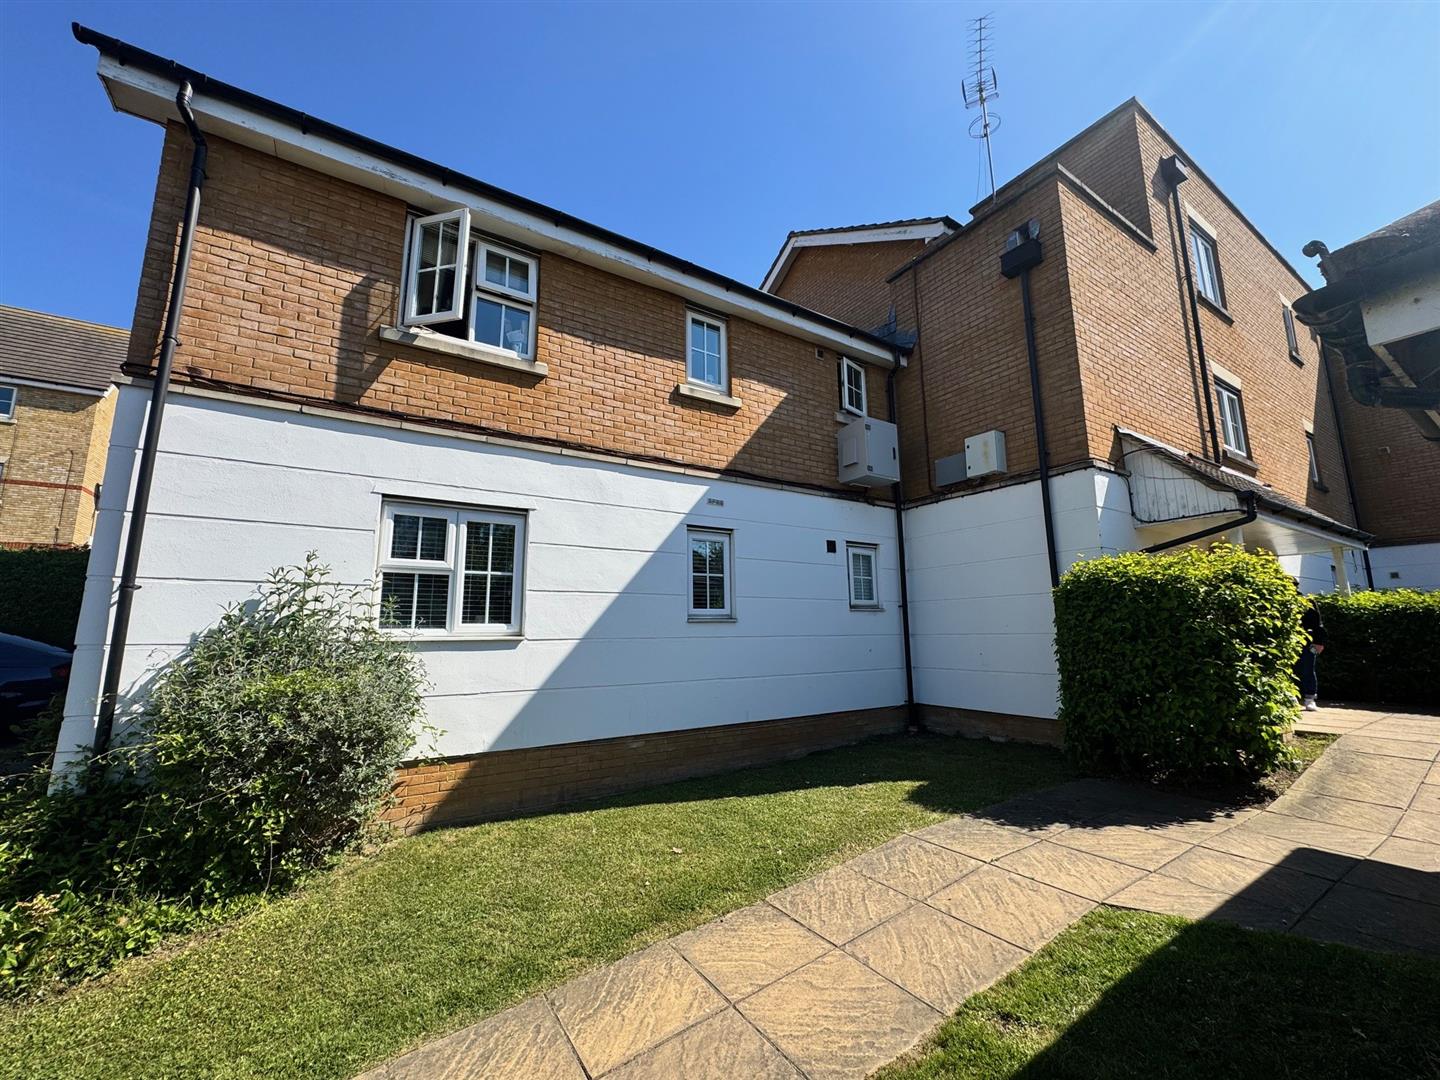
- Private block entrance offering added privacy
- Allocated parking space
- Quiet cul-de-sac location
- Close to well-rated schools and local amenities
- Easy access to Purfleet C2C station with direct links to London Fenchurch Street
- Ideal for first-time buyers, commuters and investors
Full Description
NO ONWARD CHAIN A Private Two-Bedroom First Floor Apartment in a Prime Purfleet LocationSituated in the peaceful cul-de-sac of Kendal, just off London Road, this spacious two-bedroom, two-bathroom first floor apartment is ideal for first-time buyers, downsizers and investors.A standout feature is the private block entrance with a separate lobby area to your front door, offering a greater sense of privacy with no immediate neighbours either side or above with access to a loft space providing welcome storage. Inside, the property is bright and well-proportioned, featuring an open-plan kitchen and living area, two generous bedrooms, an en-suite to the principal bedroom, a separate family bathroom, and an allocated parking space.
Hallway
Access to secure entry phone system
Kitchen (4.29m x 3.78m)
Living Room (4.75m x 7.75m)
Master Bedroom (3.71m x 6.05m)
En-Suite Shower Room (2.92m x 2.84m)
Bedroom Two (4.17m x 5.49m)
Family Bathroom (2.69m x 2.29m)
Allocated Parking
Allocated parking space for one car
Viewing
Please contact us on 01375 370779 Opt:1 if you wish to arrange a viewing appointment for this property, or require further information.
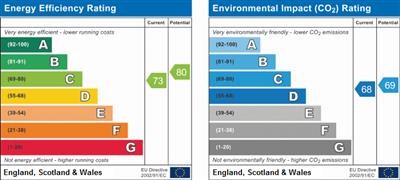
Energy Performance Certificate
Click here to view the Energy Efficiency Rating and Environmental Impact Rating for this property.
Disclaimer
Thomas Marsh endeavour to maintain accurate depictions of properties in Virtual Tours, Floor Plans and descriptions, however, these are intended only as a guide and purchasers must satisfy themselves by personal inspection.
Hallway
Access to secure entry phone system
Kitchen (4.29m x 3.78m)
Living Room (4.75m x 7.75m)
Master Bedroom (3.71m x 6.05m)
En-Suite Shower Room (2.92m x 2.84m)
Bedroom Two (4.17m x 5.49m)
Family Bathroom (2.69m x 2.29m)
Allocated Parking
Allocated parking space for one car
Viewing
Please contact us on 01375 370779 Opt:1 if you wish to arrange a viewing appointment for this property, or require further information.
Energy Performance Certificate
Click here to view the Energy Efficiency Rating and Environmental Impact Rating for this property.
Disclaimer
Thomas Marsh endeavour to maintain accurate depictions of properties in Virtual Tours, Floor Plans and descriptions, however, these are intended only as a guide and purchasers must satisfy themselves by personal inspection.