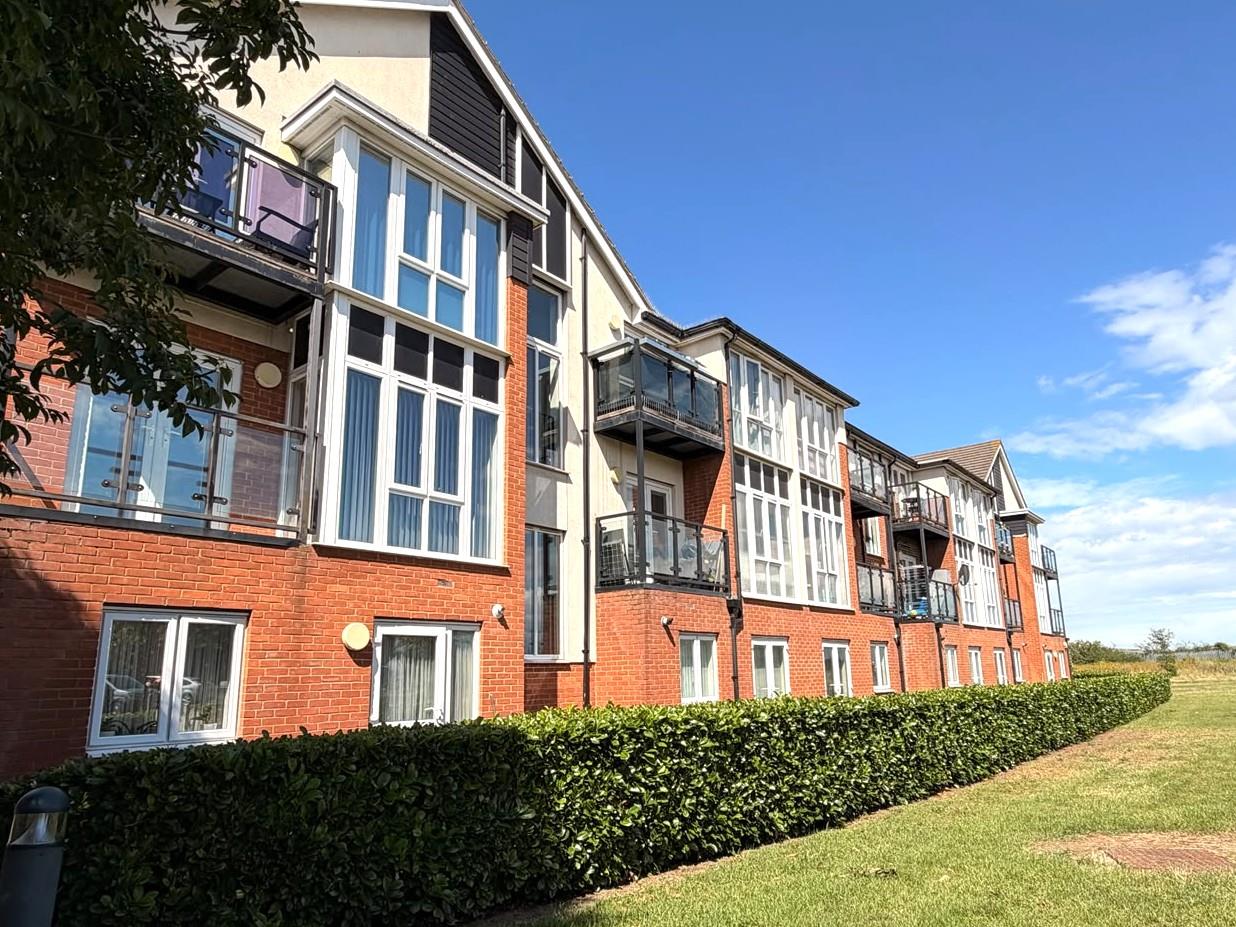
- Top Floor Flat
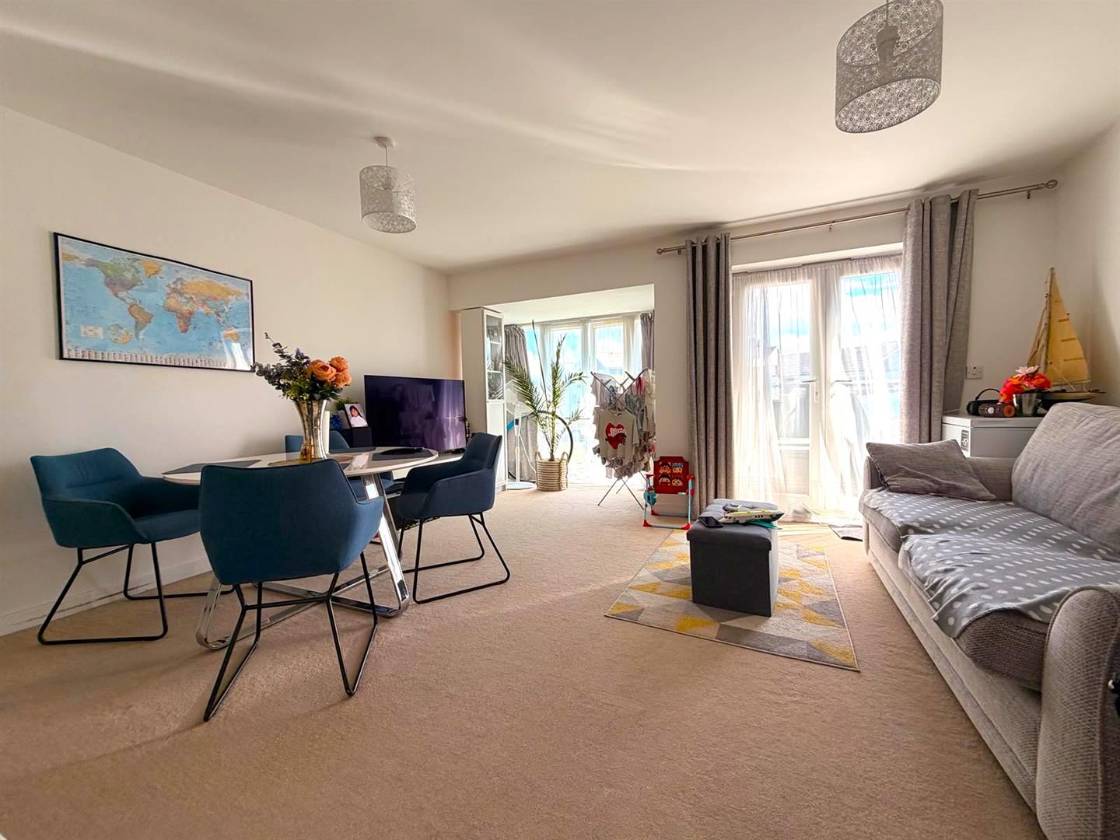
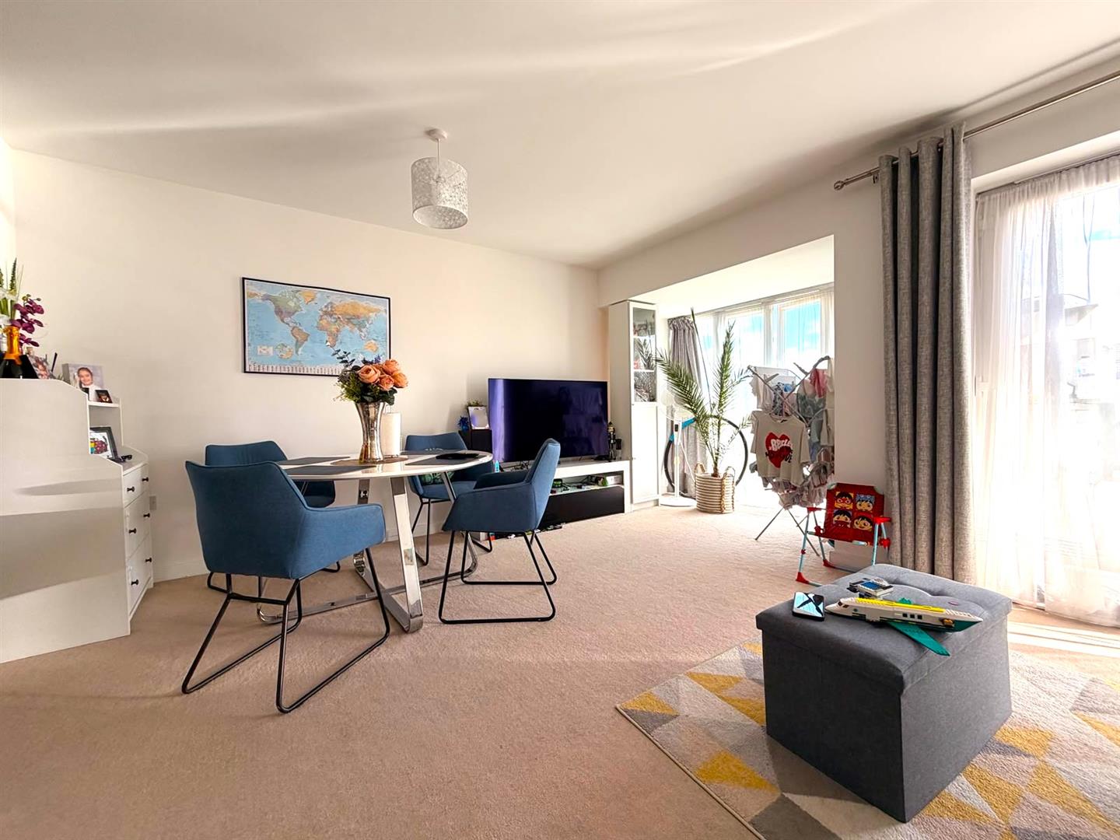
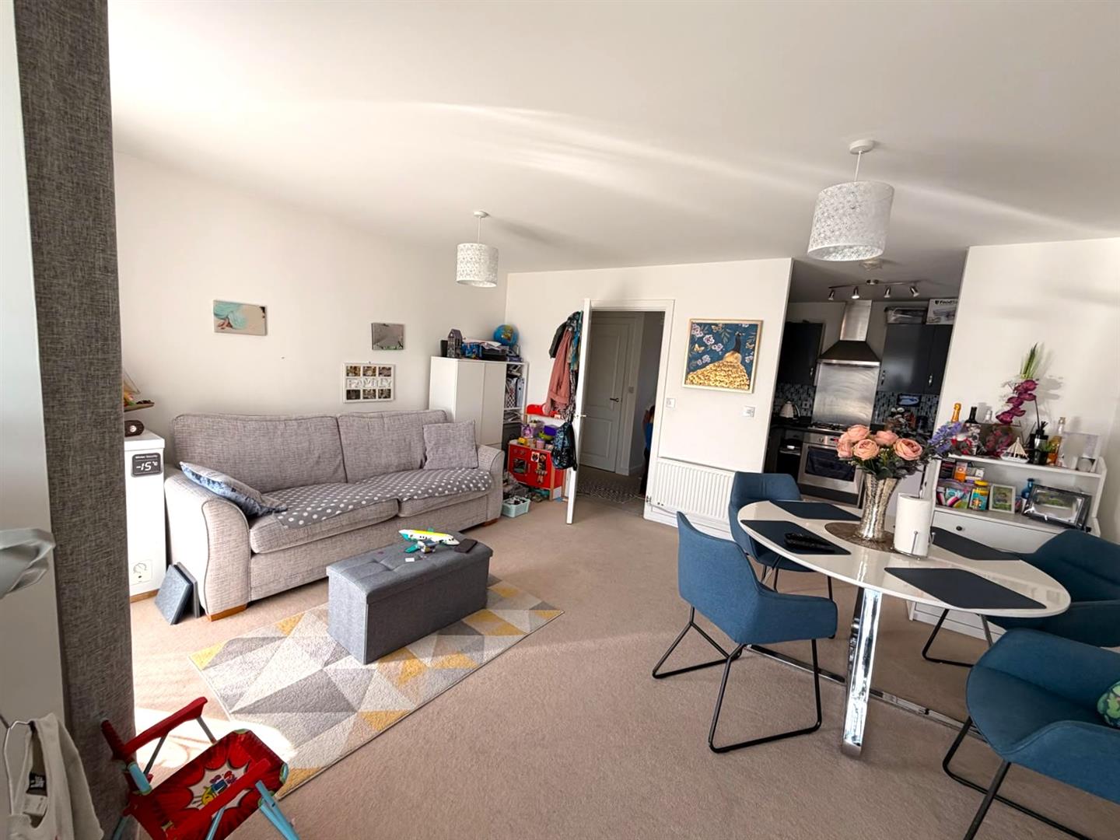
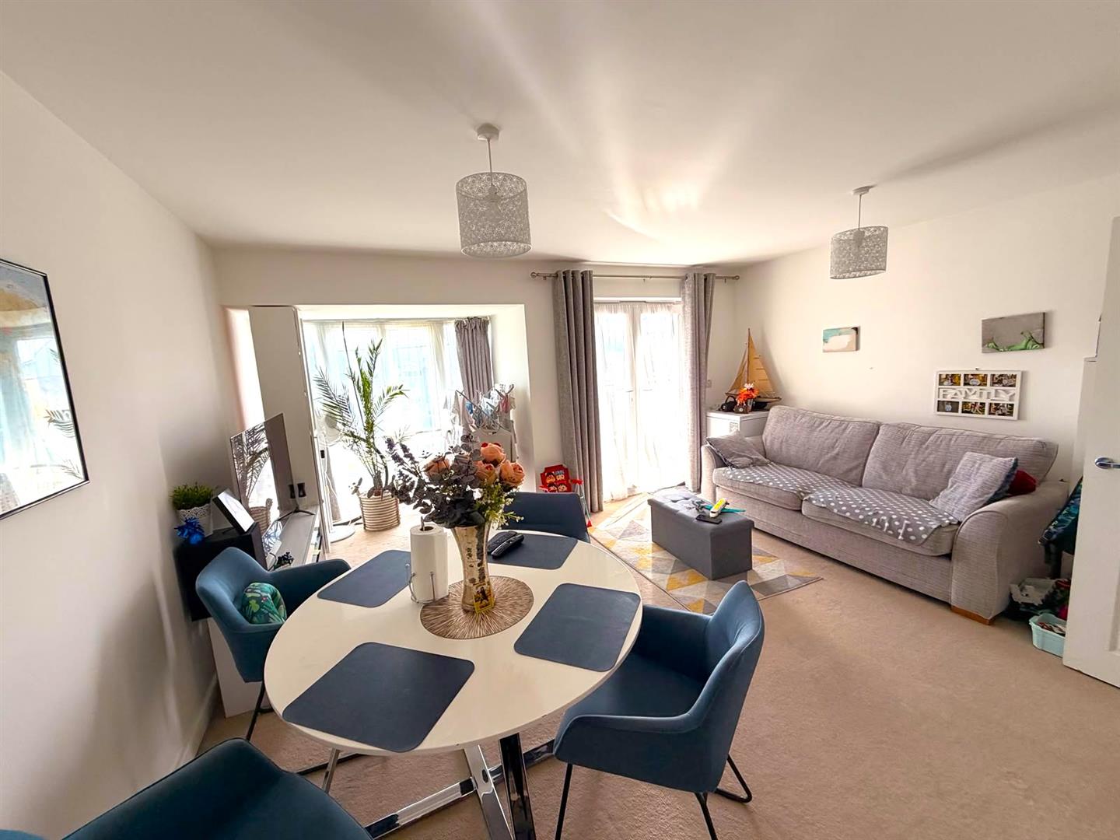
- Spacious Lounge
- Gas Central Heating
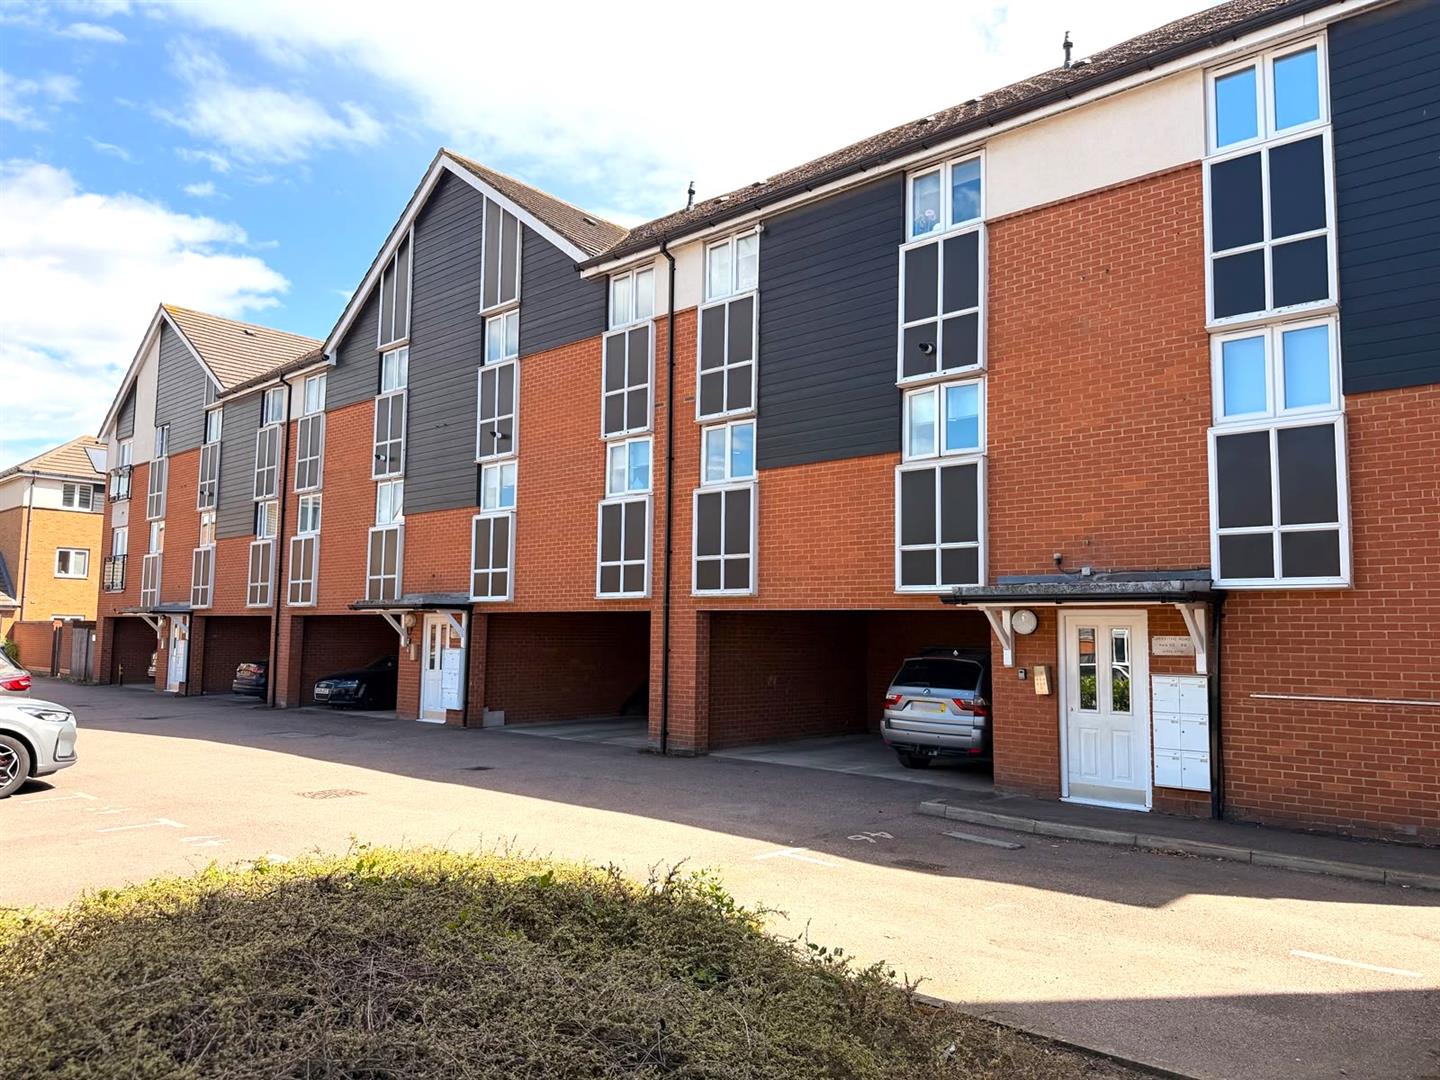
- Allocated Parking
- Two Bathrooms
- Excellent communal gardens
- No Onward Chain
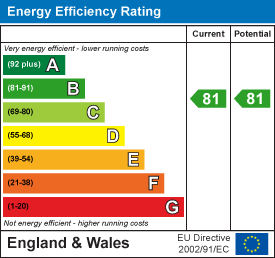
- EPC B (81)
Full Description
Welcome to this spacious two-bedroom top floor flat located on Griffiths Road in the charming area of Purfleet-On-Thames. This well-presented property is perfect for those seeking a comfortable and modern living space, making it an ideal choice for first-time buyers.As you enter the flat, you will find a generous reception room that offers ample space for relaxation and entertaining. The two bedrooms are thoughtfully designed, providing a peaceful retreat for rest and rejuvenation. With two bathrooms, convenience is at your fingertips, ensuring that morning routines and guest visits are effortlessly managed.One of the standout features of this property is the private balcony, where you can enjoy fresh air and lovely views, perfect for unwinding after a long day or enjoying a morning coffee. The flat's top-floor position not only enhances privacy but also allows for an abundance of natural light to fill the living spaces.Situated conveniently close to the Purfleet C2C Line Station, commuting to London and other nearby areas is made easy, making this location ideal for professionals and families alike. The surrounding area offers a blend of local amenities, parks, and recreational facilities, ensuring that you have everything you need within reach.In summary, this delightful two-bedroom flat on Griffiths Road presents a wonderful opportunity for those looking to step onto the property ladder. With its spacious layout, modern features, and prime location, it is a must-see for anyone seeking a new home in Purfleet-On-Thames.
Reception (4.80m x 3.94m (15'9" x 12'11"))
Lounge 15'9" x 12'11" extending to 16'11" into bay
(4.80m x 3.94m.16m) Double glazed doors to front and access to balcony, double glazed bay window to front, carpet as laid, radiator, archway leading to Kitchen
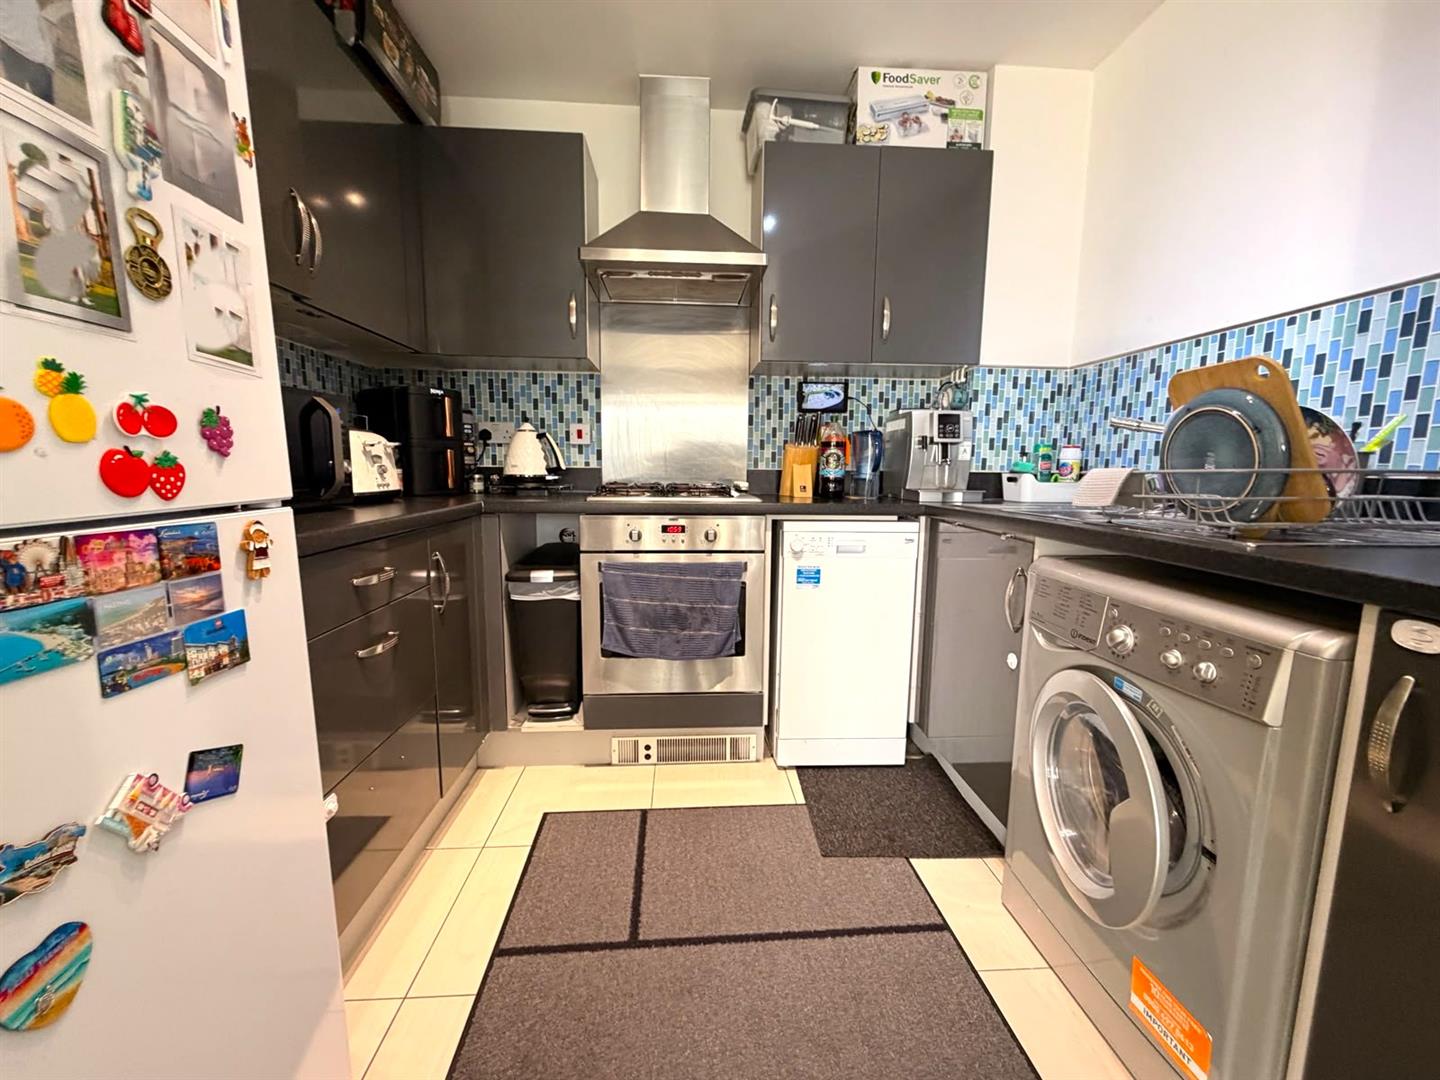
Kitchen (2.64 x 2.24 (8'7" x 7'4"))
Extensive range of base and wall units, work surface over, recess for fridge/freezer, built in oven, hob with extractor hood above, plumbing for washing machine, single stainless steel sink drainer
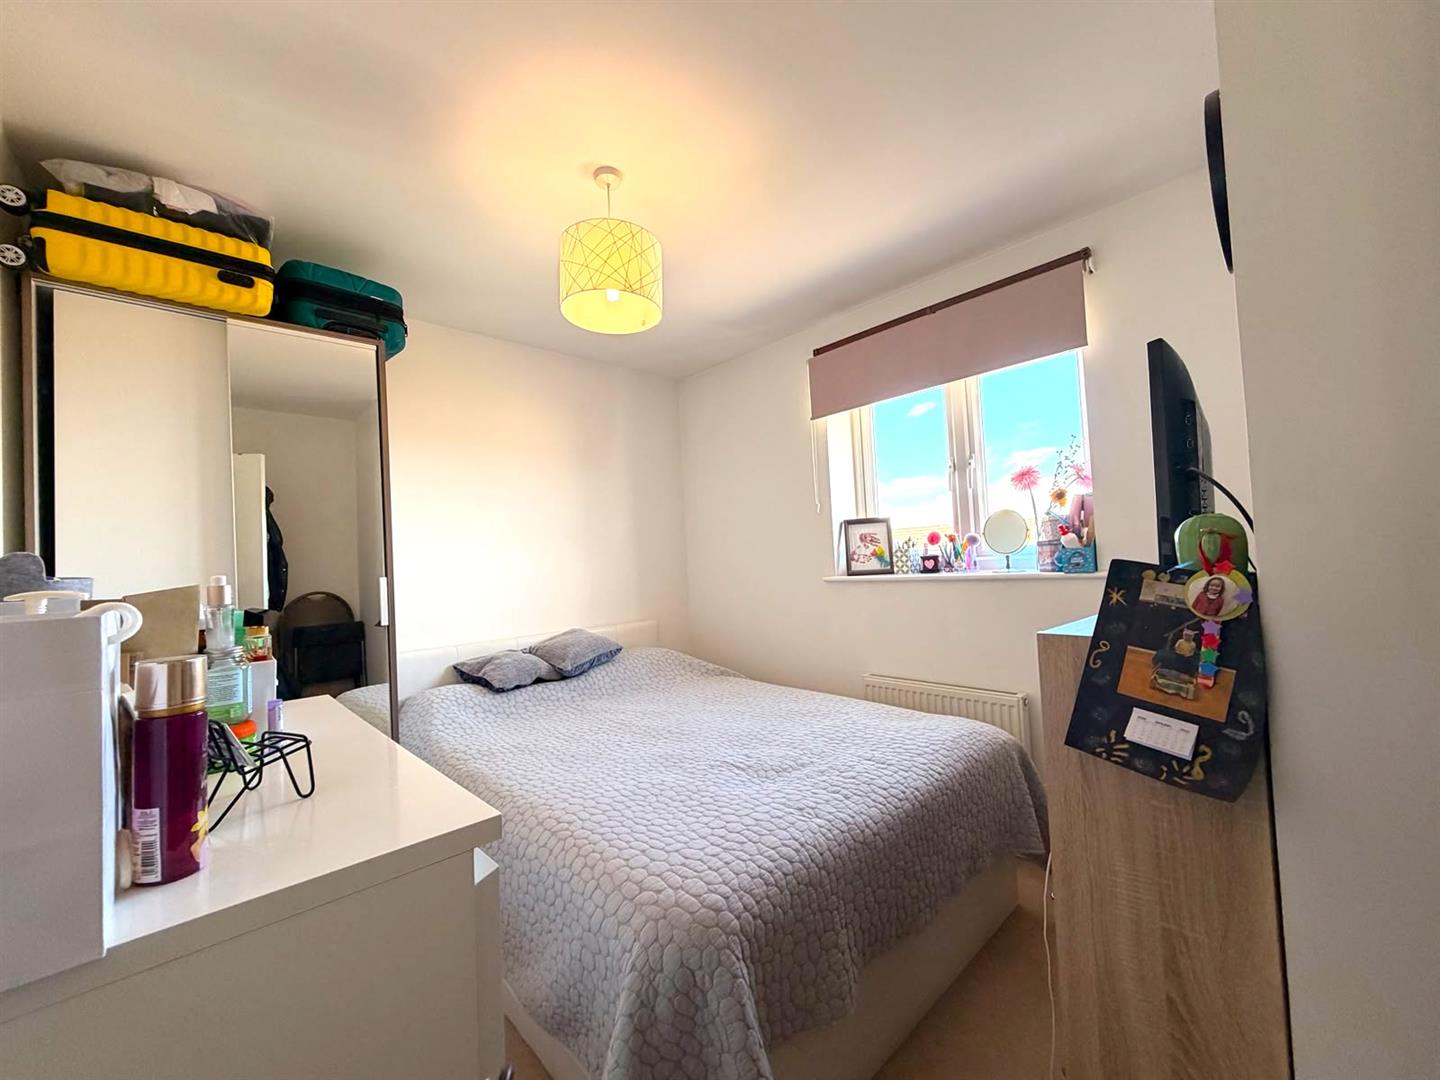
Bedroom One (3.78 x 2.64 (12'4" x 8'7"))
Bedroom One 12'5" x 8'8" (3.78m x 2.64m)
Double glazed window to rear, radiator, mirror fitted wardrobes, carpet, door to:
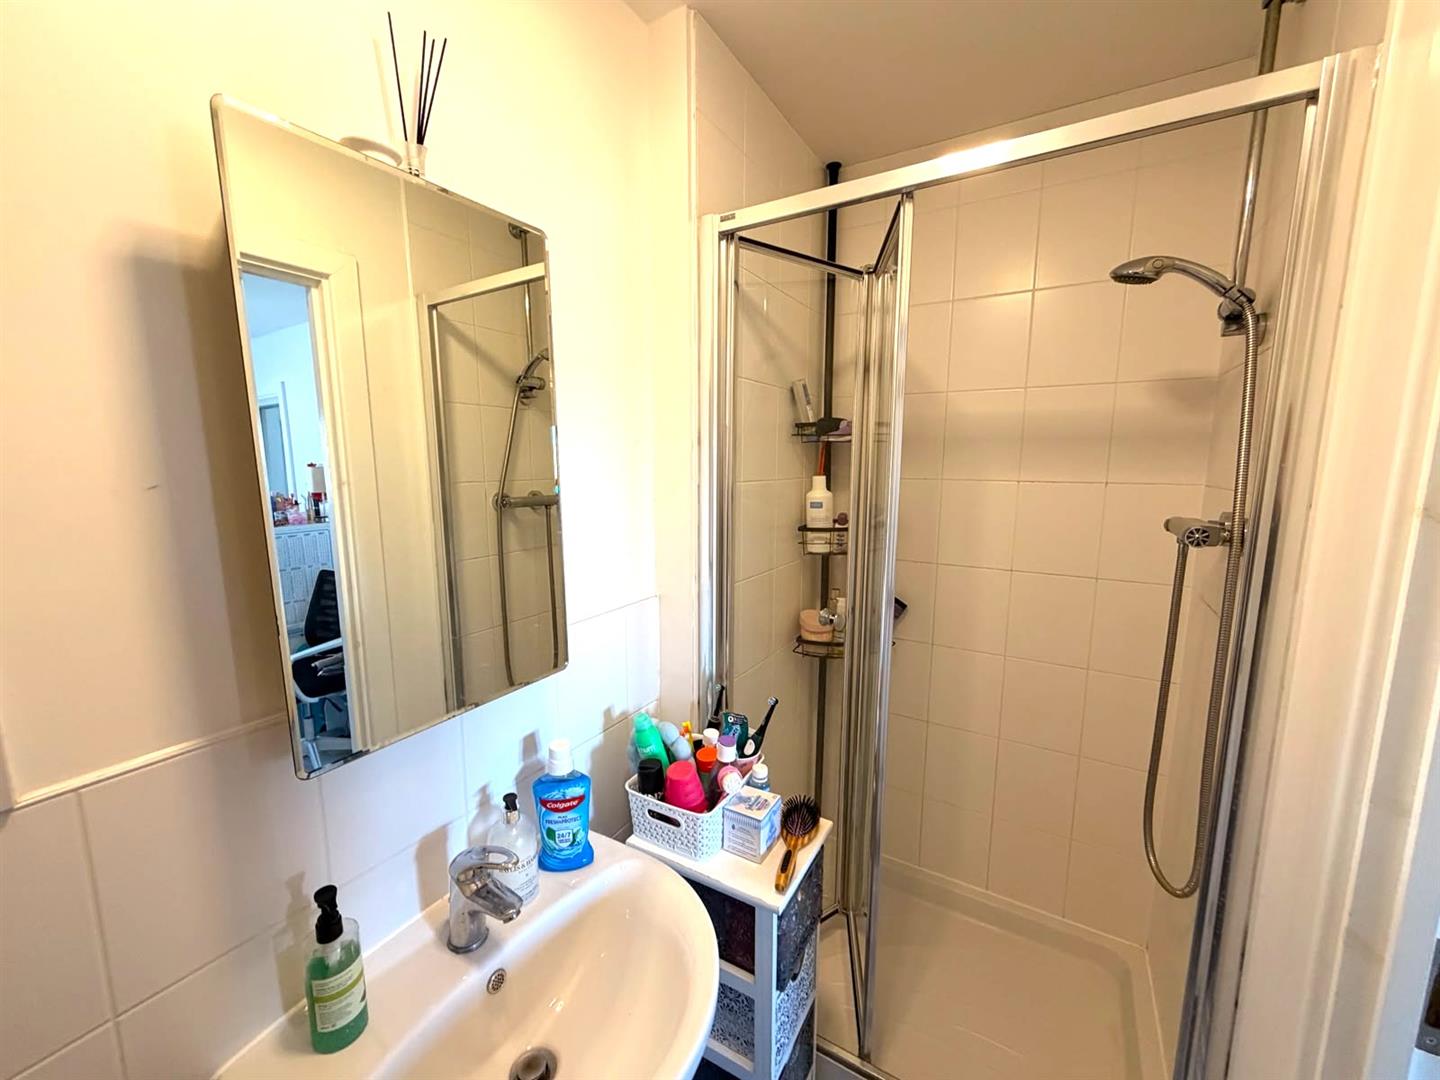
En Suite
Extractor fan, oversize shower cubicle, low level flush WC, pedestal hand wash basin, radiator, tiled flooring, tiled splashbacks
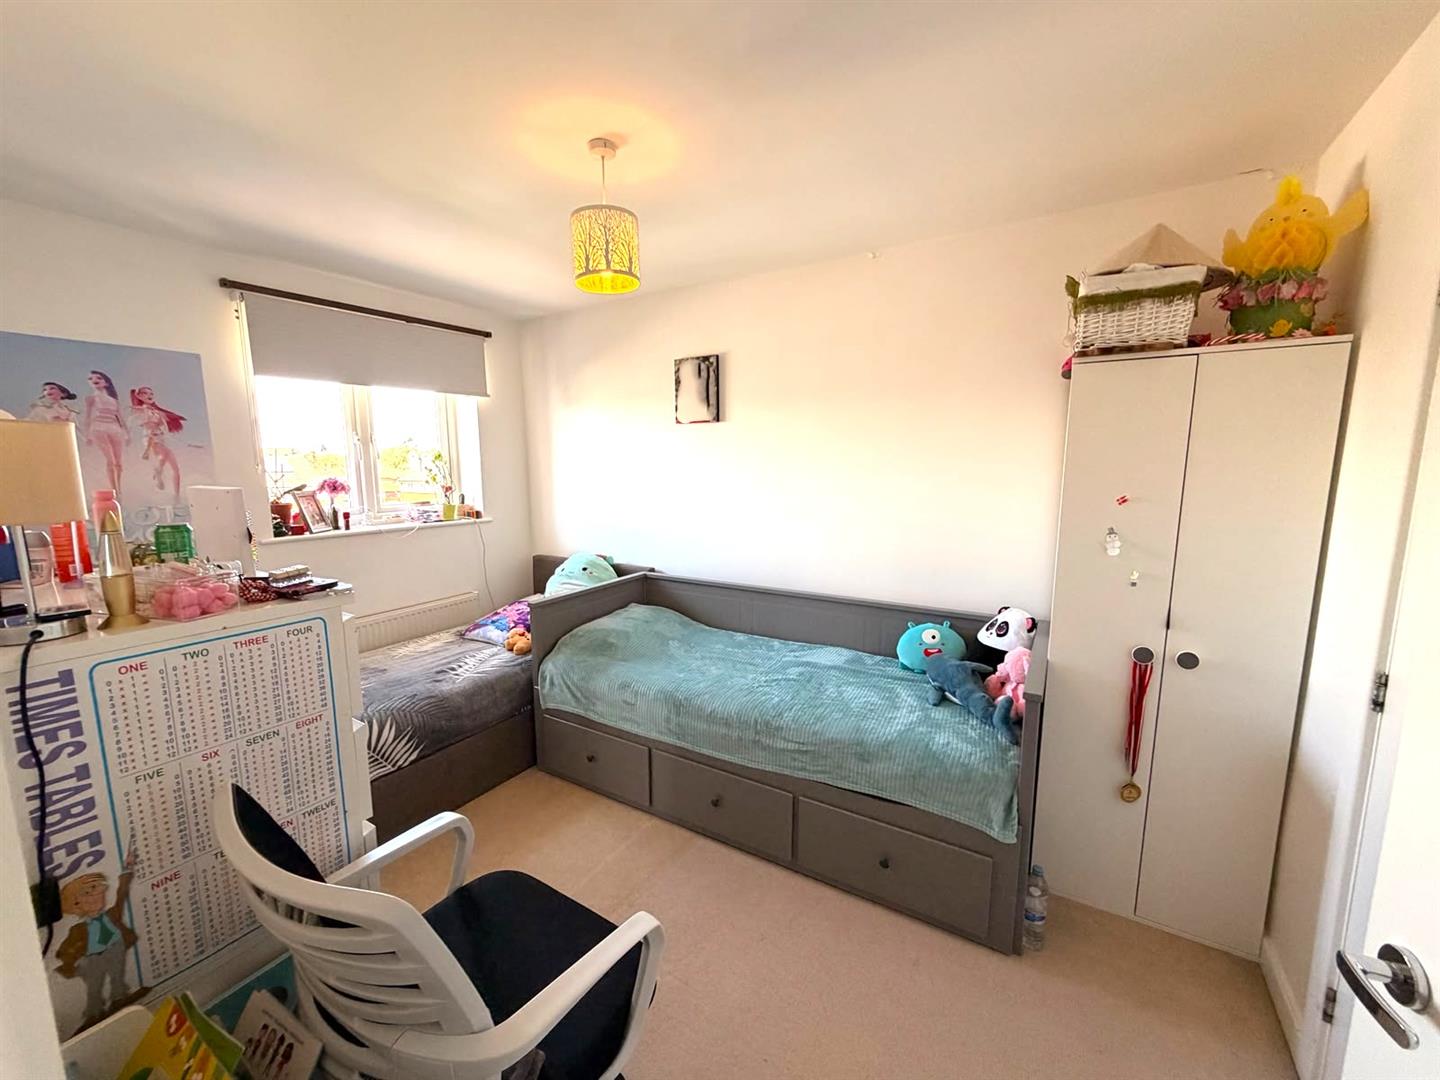
Bedroom 2 (2.77 x 2.69 (9'1" x 8'9"))
Double glazed window to rear, radiator, carpet
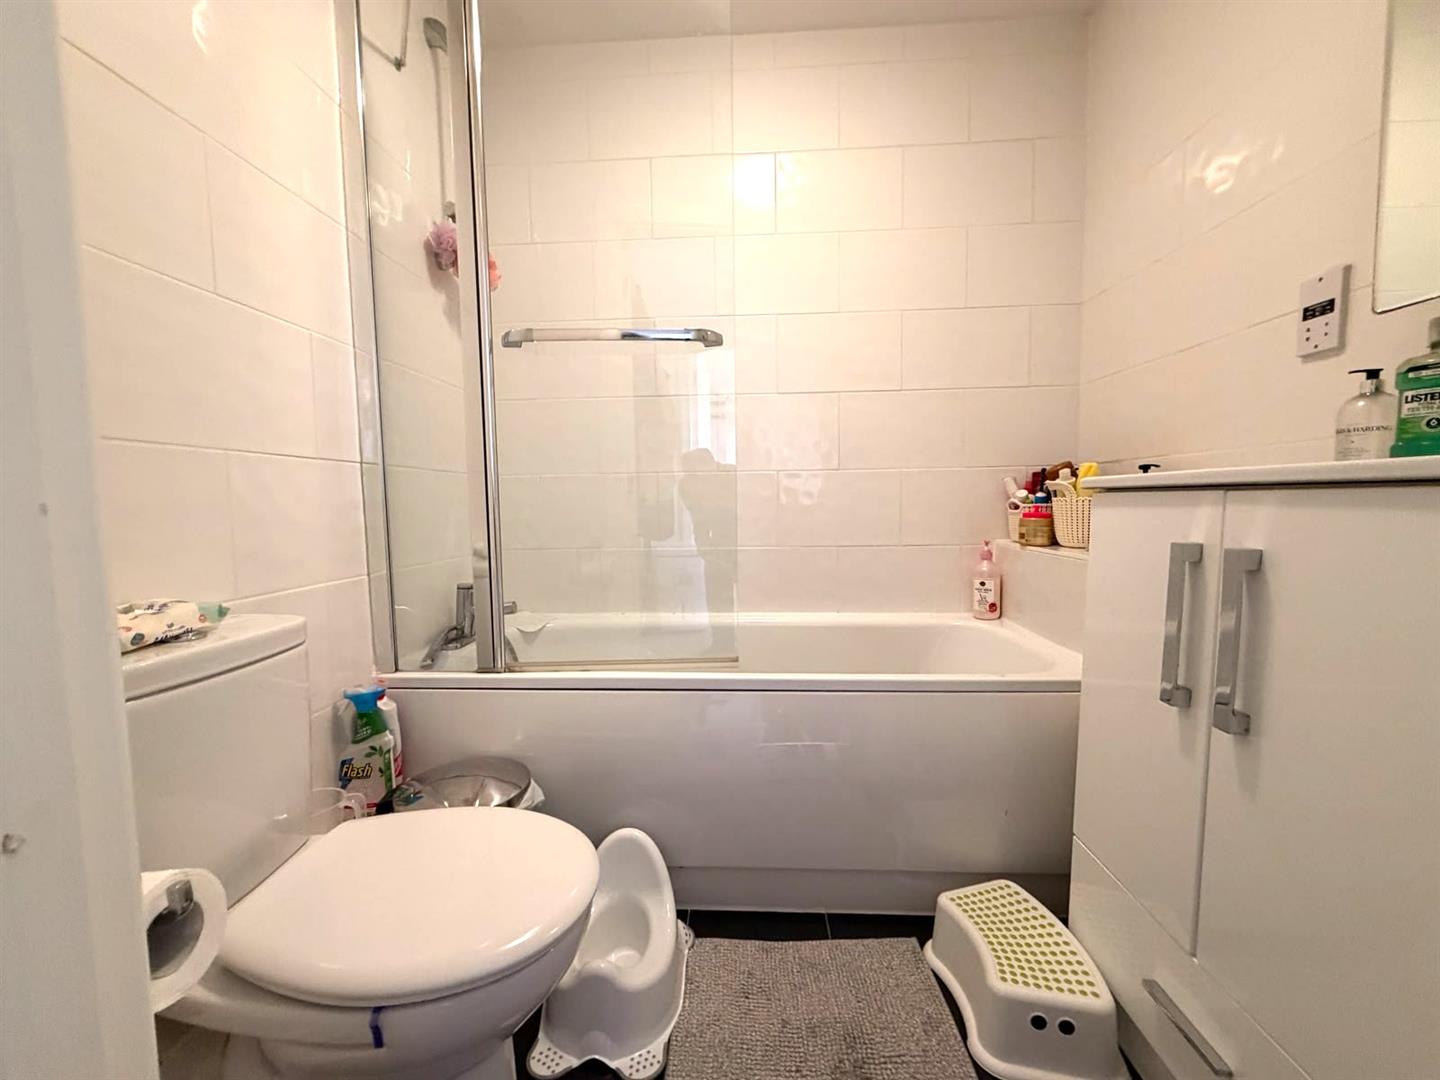
Bathroom
Extractor fan, low level flush WC, panel bath, pedestal hand wash basin, radiator, tiled flooring, tiled splashbacks
Rear Garden
Impressive communal grounds with children's play area
Parking Facilities
Allocated residence parking space
Viewing
Please contact us on 01375 370779 Opt:1 if you wish to arrange a viewing appointment for this property, or require further information.
Energy Performance Certificate
Click here to view the Energy Efficiency Rating and Environmental Impact Rating for this property.
Disclaimer
Thomas Marsh endeavour to maintain accurate depictions of properties in Virtual Tours, Floor Plans and descriptions, however, these are intended only as a guide and purchasers must satisfy themselves by personal inspection.
Reception (4.80m x 3.94m (15'9" x 12'11"))
Lounge 15'9" x 12'11" extending to 16'11" into bay
(4.80m x 3.94m.16m) Double glazed doors to front and access to balcony, double glazed bay window to front, carpet as laid, radiator, archway leading to Kitchen
Kitchen (2.64 x 2.24 (8'7" x 7'4"))
Extensive range of base and wall units, work surface over, recess for fridge/freezer, built in oven, hob with extractor hood above, plumbing for washing machine, single stainless steel sink drainer
Bedroom One (3.78 x 2.64 (12'4" x 8'7"))
Bedroom One 12'5" x 8'8" (3.78m x 2.64m)
Double glazed window to rear, radiator, mirror fitted wardrobes, carpet, door to:
En Suite
Extractor fan, oversize shower cubicle, low level flush WC, pedestal hand wash basin, radiator, tiled flooring, tiled splashbacks
Bedroom 2 (2.77 x 2.69 (9'1" x 8'9"))
Double glazed window to rear, radiator, carpet
Bathroom
Extractor fan, low level flush WC, panel bath, pedestal hand wash basin, radiator, tiled flooring, tiled splashbacks
Rear Garden
Impressive communal grounds with children's play area
Parking Facilities
Allocated residence parking space
Viewing
Please contact us on 01375 370779 Opt:1 if you wish to arrange a viewing appointment for this property, or require further information.
Energy Performance Certificate
Click here to view the Energy Efficiency Rating and Environmental Impact Rating for this property.
Disclaimer
Thomas Marsh endeavour to maintain accurate depictions of properties in Virtual Tours, Floor Plans and descriptions, however, these are intended only as a guide and purchasers must satisfy themselves by personal inspection.